
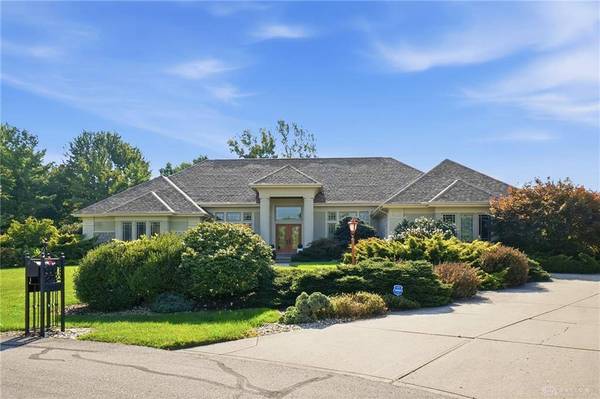
2460 Quorn Court
Washington Twp, OH 45458
- 4 Beds
- 4 Baths Full Baths: 4
- 5,525 SqFt
- 0.95 Lot Size
- 2001 Year Built
GALLERY
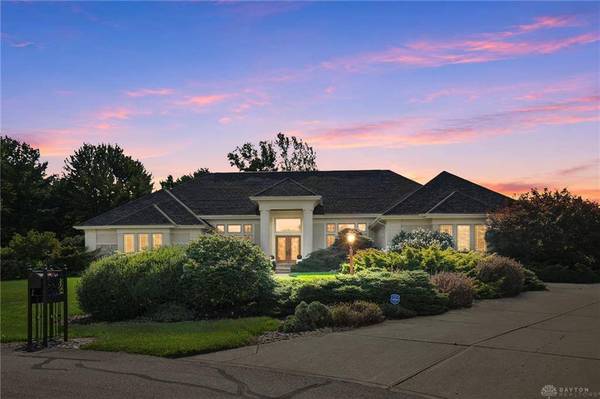
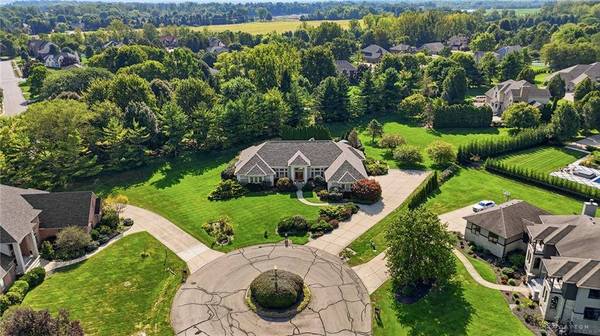
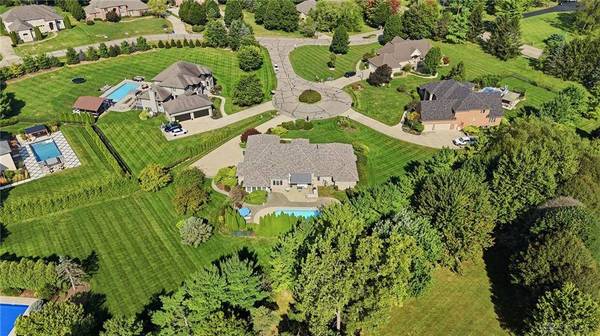
PROPERTY DETAIL
Key Details
Property Type Single Family Home
Sub Type Single Family
Listing Status Active
Purchase Type For Sale
Square Footage 5, 525 sqft
Price per Sqft $180
MLS Listing ID 969880
Bedrooms 4
Full Baths 4
HOA Fees $1, 000/ann
Year Built 2001
Annual Tax Amount $18,300
Lot Size 0.950 Acres
Lot Dimensions .95 Acres
Property Sub-Type Single Family
Location
State OH
County Montgomery
Zoning Residential
Rooms
Basement Finished, Full
Kitchen Granite Counters, Island, Pantry
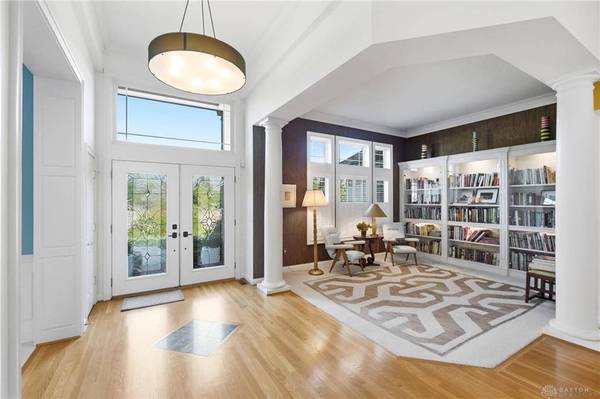
Main Level, 7*13 Entry Room
Main Level, 15*12 Living Room
Main Level, 17*14 Dining Room
Main Level, 22*24 Great Room
Main Level, 15*15 Kitchen
Main Level, 15*14 Breakfast Room
Main Level, 20*16 Primary Bedroom
Main Level, 18*13 Bedroom
Main Level, 17*16 Bedroom
Main Level, 14*12 Bedroom
Main Level, 9*8 Laundry
Main Level, 16*14 Florida Room
Lower Level Level, 28*14 Rec Room
Lower Level Level, 31*20 Media Room
Lower Level Level, 25*16 Study/Office
Lower Level Level, 23*16 Bonus Room
Building
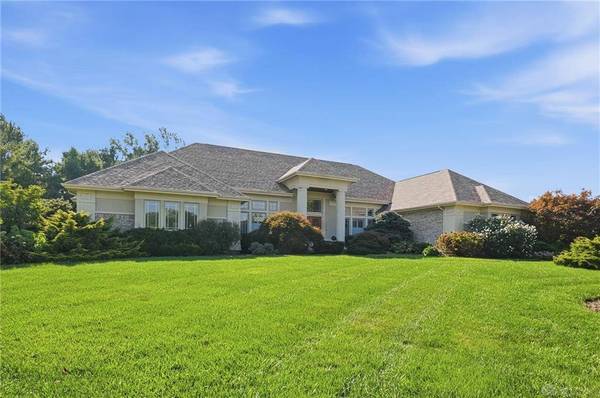
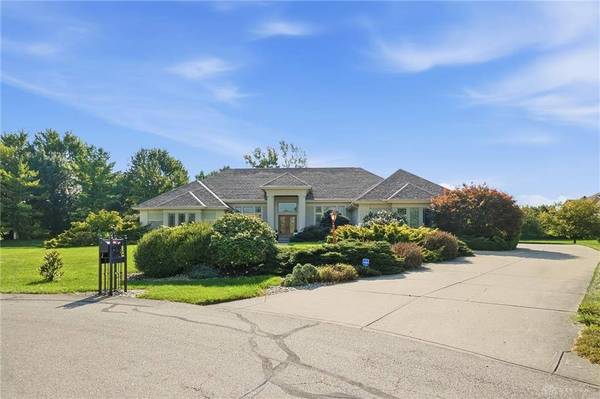
Level or Stories 1 Story
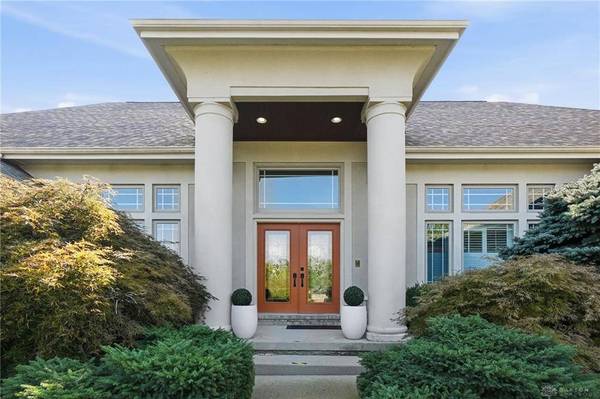
Structure Type Brick,Cedar
Interior
Heating Forced Air, Natural Gas
Cooling Central
Fireplaces Type Gas, Glass Doors, One
Exterior
Parking Features 3 Car, Attached, Opener, Storage
Utilities Available 220 Volt Outlet, Natural Gas, Public Water, Sanitary Sewer, Storm Sewer
Schools
School District Centerville
Others
Virtual Tour https://download.wowvideotours.com/2460_quorn_ct-7860/virtual-tour
SIMILAR HOMES FOR SALE
Check for similar Single Family Homes at price around $995,000 in Washington Twp,OH

Active
$989,900
9417 Rochelle Lane, Clearcreek Twp, OH 45458
Listed by Design Homes & Development Co.5 Beds 4.5 Baths 3,915 SqFt
Active
$875,000
9440 Old Bridge Drive, Washington Twp, OH 45458
Listed by Coldwell Banker Heritage4 Beds 3.5 Baths 4,456 SqFt
Active
$949,000
2780 E Spring Valley Pike, Washington Twp, OH 45458
Listed by RE/MAX Alliance Realty6 Beds 5.5 Baths 6,430 SqFt
CONTACT