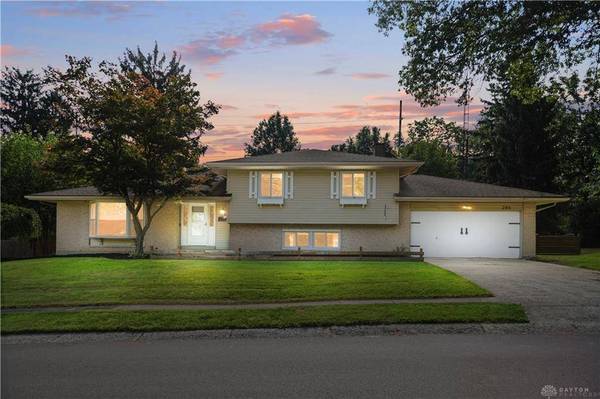
286 Pleasant Hill Drive
Centerville, OH 45459
- 3 Beds
- 2.5 Baths Full Baths: 2 Half Baths: 1
- 2,264 SqFt
- 0.33 Lot Size
- 1965 Year Built
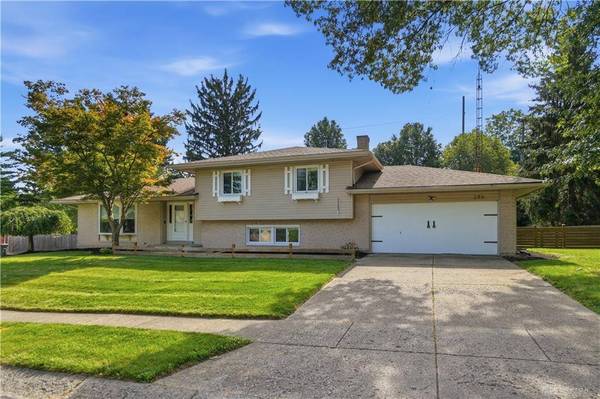
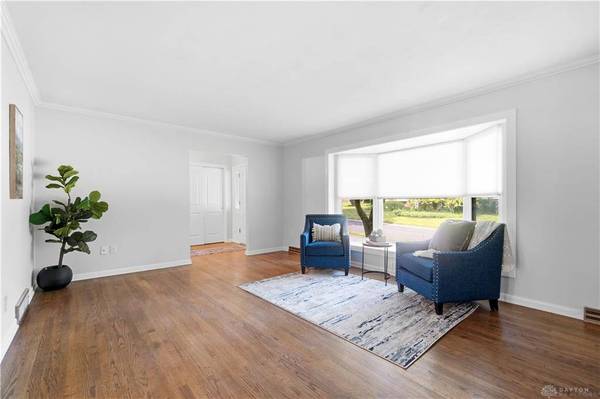
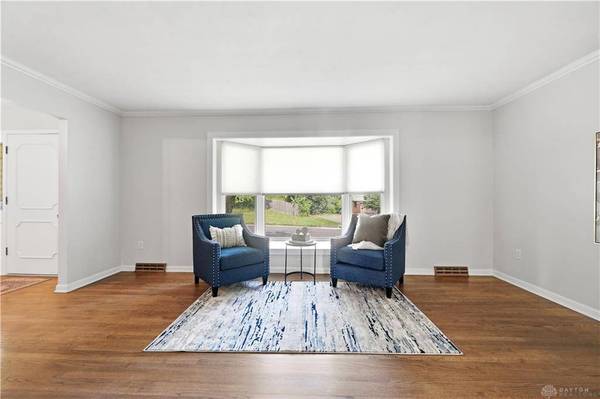
The sun-filled living room features a large bay window overlooking the front yard, filling the space with natural light. The eat-in kitchen offers updated flooring and plenty of room for everyday meals and entertaining. Just off the kitchen, the spacious bonus room creates the perfect gathering space and opens directly to an incredible backyard.
One of the highlights of this home is the private backyard with no rear neighbors. Whether you're enjoying your morning coffee under the pergola, hosting friends around the firepit, or simply relaxing in the peaceful setting, this outdoor space is designed to be enjoyed year-round.
The lower level features a second living area with custom built-ins and a convenient half bath, while the upper level offers three spacious bedrooms, including a large primary suite with its own full bath, plus an additional full bathroom.
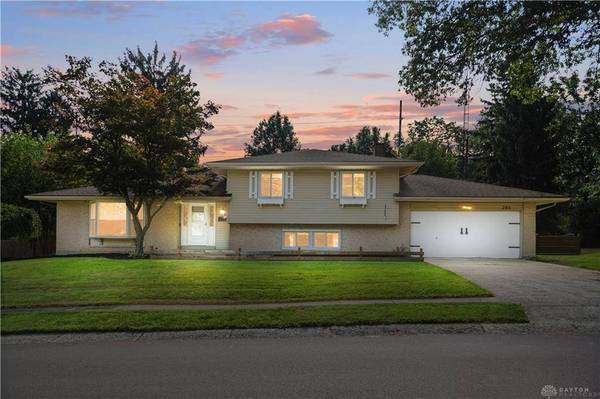
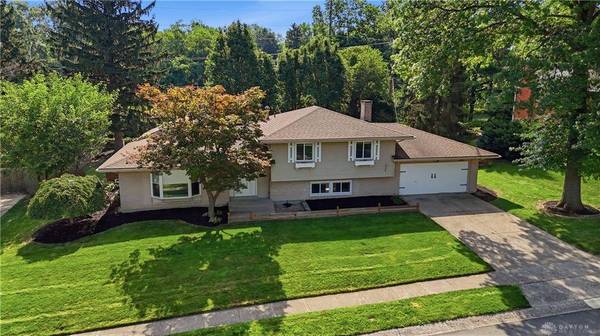
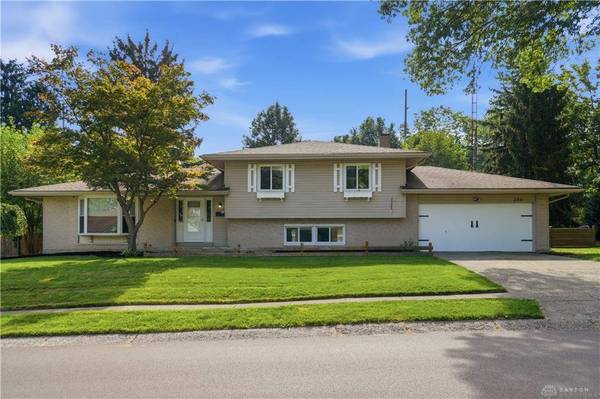
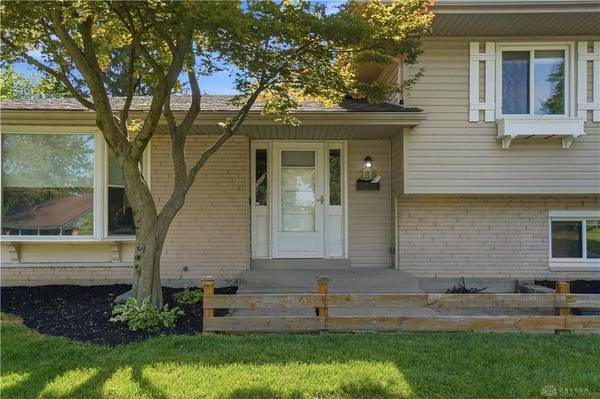
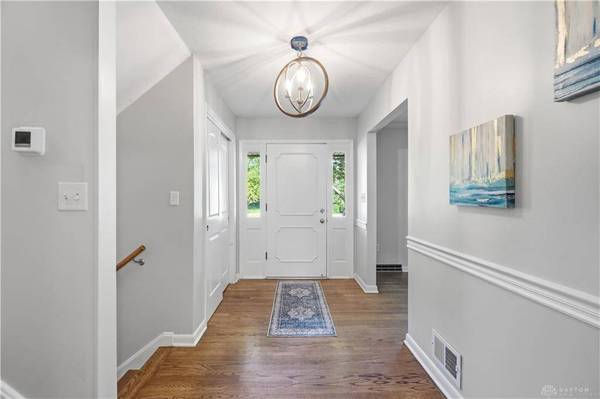
Recent updates include fresh paint, new flooring, siding, gutters, landscaping, and pergola, making this home truly move-in ready. Complete with a two-car attached garage and located just minutes from parks, Pleasant Hill Swim Club, shopping, dining, I-675, and award-winning Centerville Schools, this is one you won't want to miss!
GALLERY
PROPERTY DETAIL
Key Details
Sold Price $383,0002.1%
Property Type Single Family Home
Sub Type Single Family
Listing Status Sold
Purchase Type For Sale
Square Footage 2, 264 sqft
Price per Sqft $169
MLS Listing ID 963784
Sold Date 08/25/26
Bedrooms 3
Full Baths 2
Half Baths 1
Year Built 1965
Annual Tax Amount $5,812
Lot Size 0.330 Acres
Lot Dimensions 0.33 Acres
Property Sub-Type Single Family
Location
State OH
County Montgomery
Zoning Residential
Rooms
Basement Finished
Kitchen Island
Building
Level or Stories Tri Level
Structure Type Brick,Vinyl,Wood
Interior
Interior Features Electric Water Heater, Paddle Fans, Smoke Alarm(s)
Heating Electric, Forced Air, Natural Gas
Cooling Central
Fireplaces Type Gas
Exterior
Exterior Feature Deck
Parking Features 2 Car, Attached, Opener, Overhead Storage, Storage
Schools
School District Centerville
SIMILAR HOMES FOR SALE
Check for similar Single Family Homes at price around $383,000 in Centerville,OH

Active
$500,000
6521 Staverton Drive, Dayton, OH 45459
Listed by Howard Hanna Real Estate Serv4 Beds 3.5 Baths 3,281 SqFt
Pending
$240,000
8032 Washington Park Drive, Miamisburg, OH 45459
Listed by Coldwell Banker Heritage3 Beds 1.5 Baths 1,255 SqFt
Active
$305,000
7439 Barr Circle, Dayton, OH 45459
Listed by NavX Realty, LLC3 Beds 2 Baths 1,968 SqFt
CONTACT