
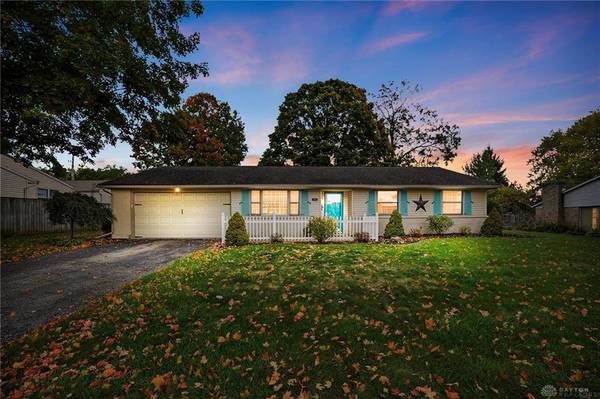
35 Waterford Drive
Centerville, OH 45458
- 3 Beds
- 2 Baths Full Baths: 2
- 1,688 SqFt
- 0.29 Lot Size
- 1962 Year Built
Down the hall, you'll find a beautifully renovated full bathroom featuring stylish tile, a tub/shower, and an elegant vanity. Three generously sized bedrooms include a spacious primary suite with a huge walk-in closet featuring built-in organizers and an updated en-suite bathroom with a large vanity and walk-in shower. Meticulously maintained and featuring a brand-new HVAC system and water heater, this wonderful home is move-in ready and waiting for its next owner!
GALLERY
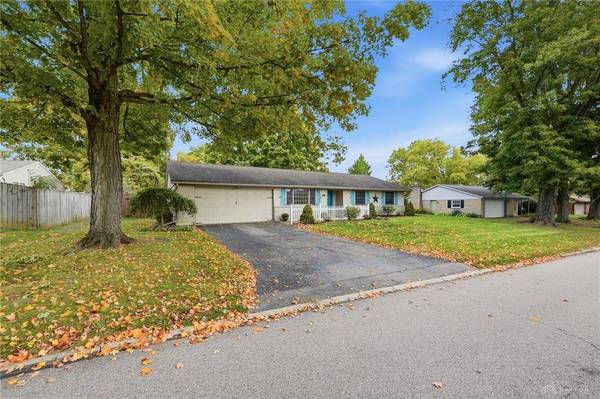
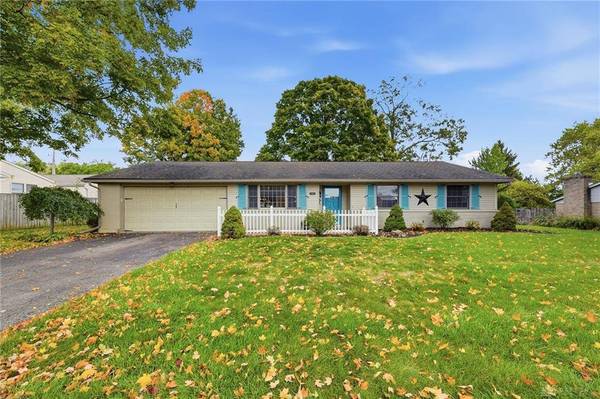
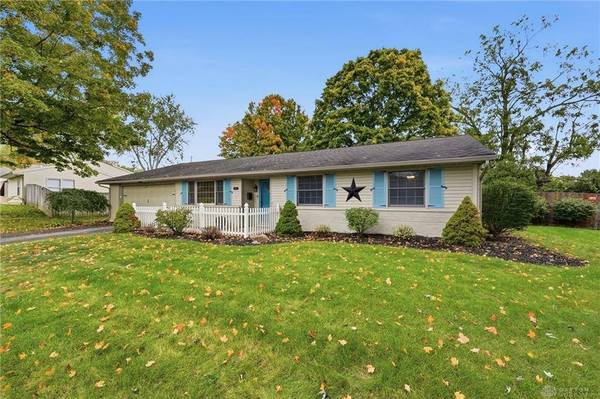
PROPERTY DETAIL
Key Details
Property Type Single Family Home
Sub Type Single Family
Listing Status Active
Purchase Type For Sale
Square Footage 1, 688 sqft
Price per Sqft $186
MLS Listing ID 971362
Bedrooms 3
Full Baths 2
Year Built 1962
Annual Tax Amount $4,686
Lot Size 0.287 Acres
Lot Dimensions 100x125
Property Sub-Type Single Family
Location
State OH
County Montgomery
Zoning Residential
Rooms
Basement Slab
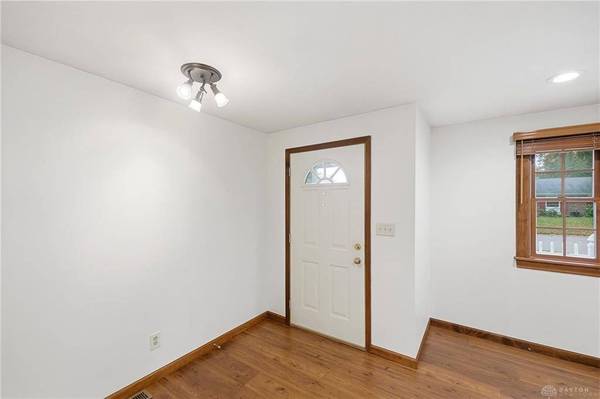
Main Level, 5*9 Entry Room
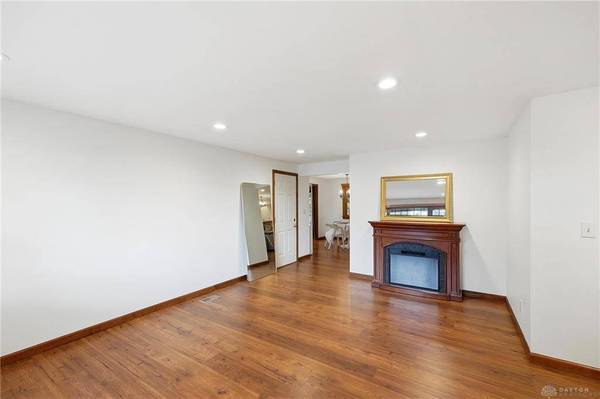
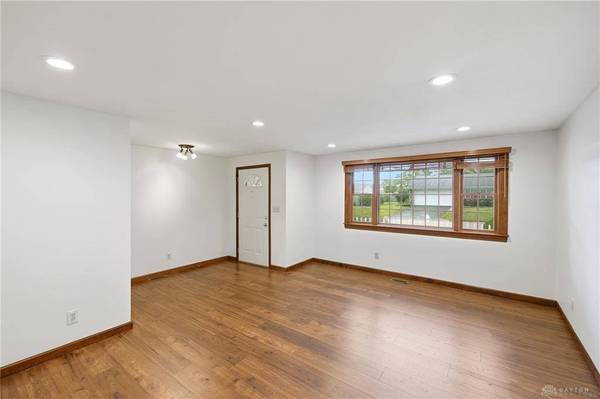
Main Level, 13*19 Living Room
Main Level, 12*10 Kitchen
Main Level, 10*12 Dining Room
Main Level, 15*12 Family Room
Main Level, 11*13 Primary Bedroom
Main Level, 11*16 Bedroom
Main Level, 11*16 Bedroom
Main Level, 6*8 Laundry
Building
Level or Stories 1 Story
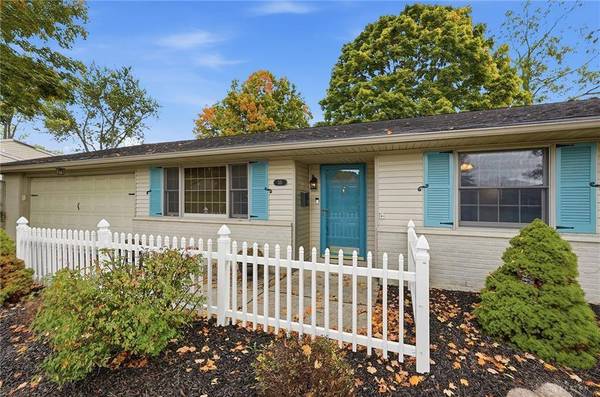
Structure Type Brick
Interior
Interior Features Gas Water Heater, Paddle Fans, Walk in Closet
Heating Forced Air, Natural Gas
Cooling Central
Fireplaces Type Electric, One
Exterior
Exterior Feature Fence, Patio, Storage Shed
Parking Features 2 Car, Attached
Utilities Available 220 Volt Outlet, Natural Gas, Public Water, Sanitary Sewer
Schools
School District Centerville
Others
Virtual Tour https://view.wowvideotours.com/order/0ebd0b83-e6e8-43e4-5e6a-08df20702825?version=30_075&branding=false
SIMILAR HOMES FOR SALE
Check for similar Single Family Homes at price around $315,000 in Centerville,OH

Active
$399,900
811 W Spring Valley Pike, Centerville, OH 45458
Listed by Keller Williams Advisors Rlty4 Beds 2.5 Baths 2,716 SqFt
Active
$414,900
1623 N Wood Creek Drive, Clearcreek Twp, OH 45458
Listed by Coldwell Banker Heritage3 Beds 2.5 Baths 2,244 SqFt
Pending
$415,000
1555 Cedar Creek Drive, Centerville, OH 45458
Listed by RE/MAX Victory + Affiliates3 Beds 2.5 Baths 2,928 SqFt
CONTACT