
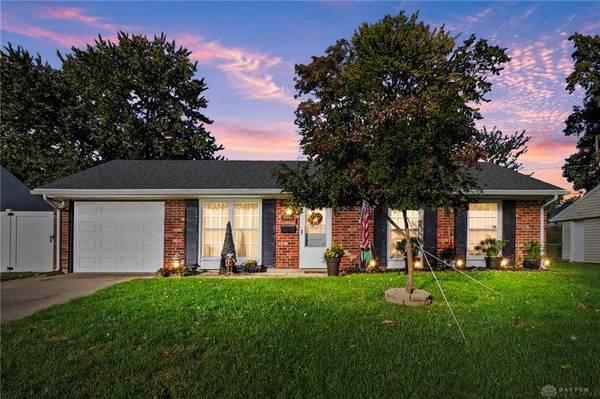
3991 Schenley Street
Enon Vlg, OH 45323
- 3 Beds
- 1 Bath Full Baths: 1
- 925 SqFt
- 8,280 Lot Size
- 1968 Year Built
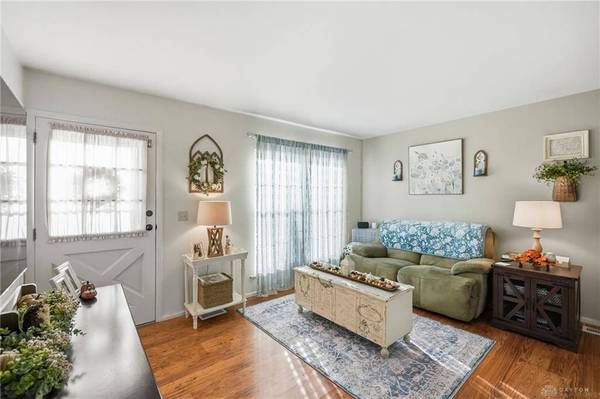
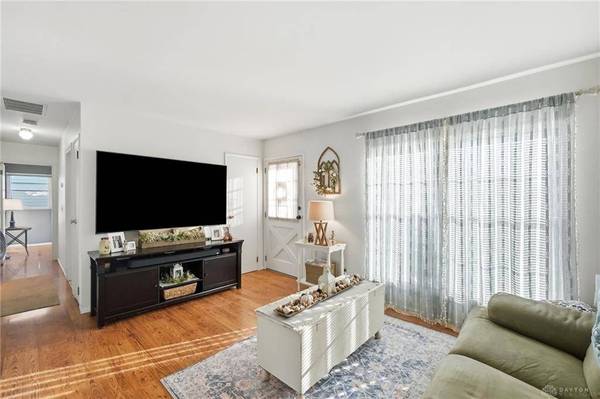
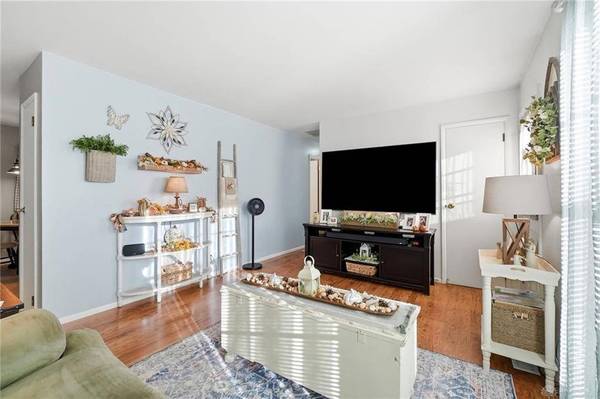
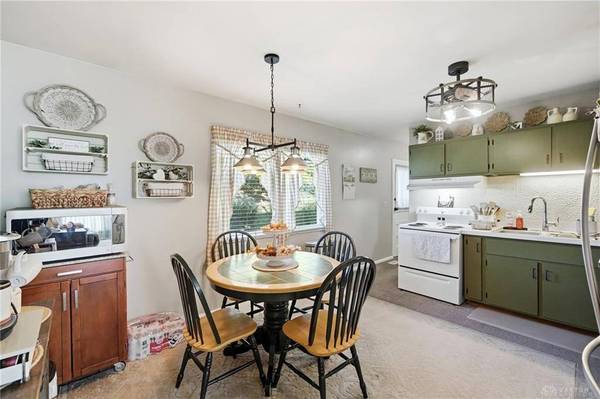
Inside, warm flooring runs through an inviting living room. The kitchen and dining area showcase sage green cabinetry, a textured backsplash, tile flooring, ceiling fan(s), alongside a range, refrigerator, and microwave. A functional laundry workspace with overhead cabinetry, a washer, a dryer, and direct exterior door access connects seamlessly to the layout. The home also includes a bathroom with a neutral vanity, neutral tiling, and a private tub/shower combo.
The bedrooms and versatile secondary spaces, such as a den and office, feature multi-lite windows and functional closets. These comfortable spaces provide flexibility for a quiet workspace or hobby room.
Outdoor living is defined by a level, spacious backyard featuring a gently sloping green lawn, mature trees, and a fencing. A concrete patio offer space for outdoor relaxation while overlooking the grassy lawn bordered by landscaping.
This Enon Vlg home combines functional design with timeless features to create an enduring residential retreat.
VIRTUAL TOUR
GALLERY
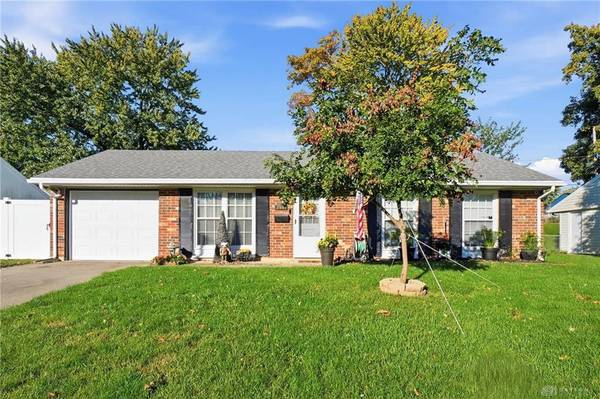
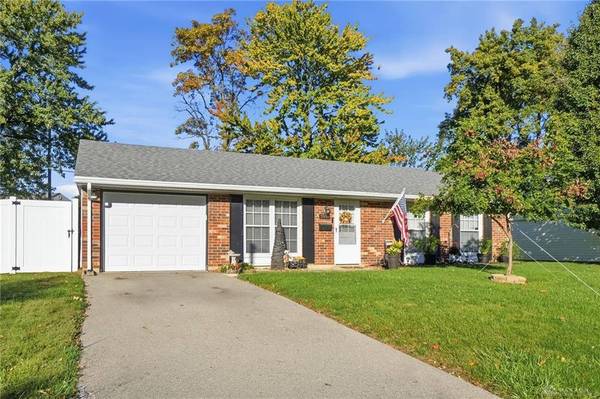
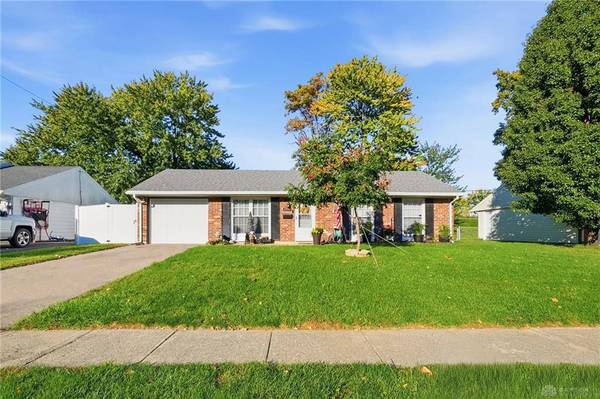
PROPERTY DETAIL
Key Details
Property Type Single Family Home
Sub Type Single Family
Listing Status Active
Purchase Type For Sale
Square Footage 925 sqft
Price per Sqft $221
MLS Listing ID 971539
Bedrooms 3
Full Baths 1
Year Built 1968
Annual Tax Amount $3,160
Lot Size 8,280 Sqft
Lot Dimensions 69X120
Property Sub-Type Single Family
Location
State OH
County Clark
Zoning Residential
Rooms
Basement Slab
Main Level, 15*12 Living Room
Main Level, 12*9 Kitchen
Main Level, 10*6 Dining Room
Main Level, 9*7 Laundry
Main Level, 13*12 Primary Bedroom
Main Level, 12*9 Bedroom
Main Level, 10*9 Bedroom
Building
Level or Stories 1 Story
Structure Type Aluminum,Brick
Interior
Interior Features Gas Water Heater, Paddle Fans
Heating Forced Air, Natural Gas
Cooling Central
Exterior
Exterior Feature Fence, Patio, Porch
Parking Features 1 Car, Attached
Utilities Available Natural Gas, Public Water, Sanitary Sewer
Schools
School District Greenon
Others
SIMILAR HOMES FOR SALE
Check for similar Single Family Homes at price around $205,000 in Enon Vlg,OH

Active
$229,900
239 S Pleasant Street, Enon Vlg, OH 45323
Listed by Gifted Agents3 Beds 2 Baths 1,094 SqFt
Active
$280,000
57 Fairfield Pike, Enon Vlg, OH 45323
Listed by Keller Williams Advisors Rlty3 Beds 2 Baths 2,788 SqFt
Pending
$179,900
6673 Emerald Avenue, Mad River Township, OH 45323
Listed by Coldwell Banker Heritage3 Beds 1.5 Baths 1,241 SqFt
CONTACT