4041 Shadowleaf Drive
Single Family Home $ 399,900

4041 Shadowleaf Drive

Bellbrook, OH 45305

  • 5 Beds
  • 3 Baths
    Full Baths: 2 Half Baths: 2
  • 3,035 SqFt
  • 0.39 Lot Size
  • 1985 Year Built
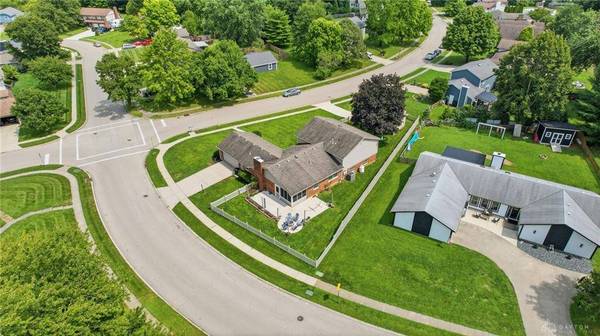
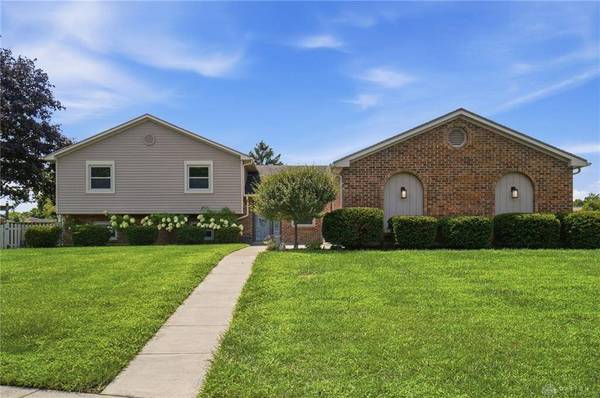
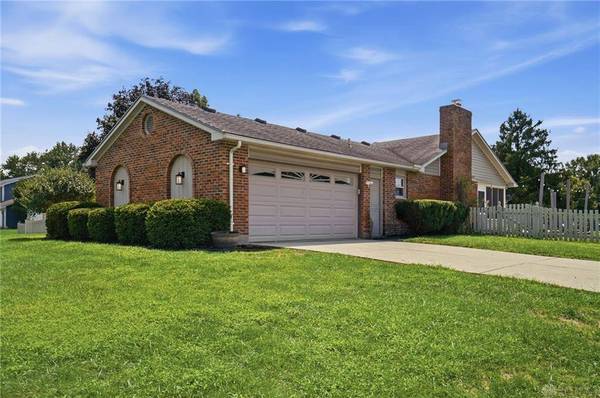
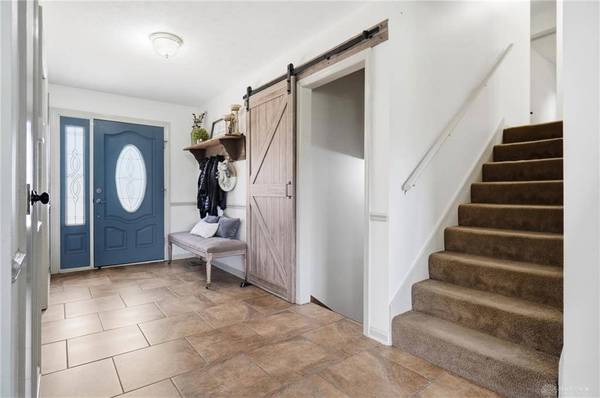
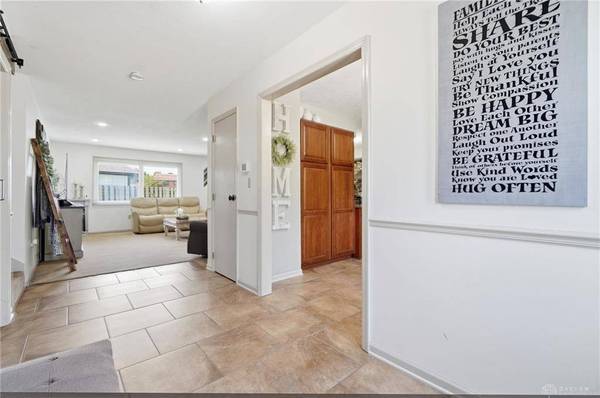
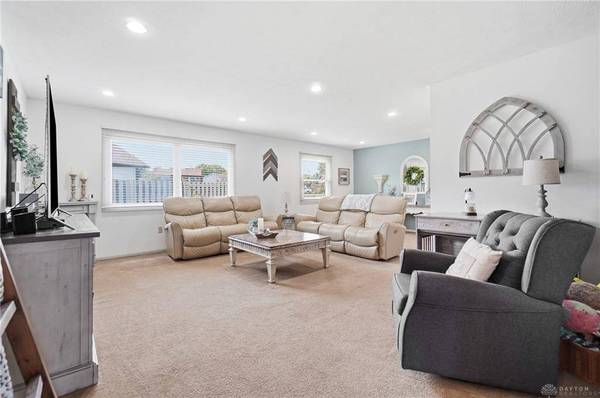
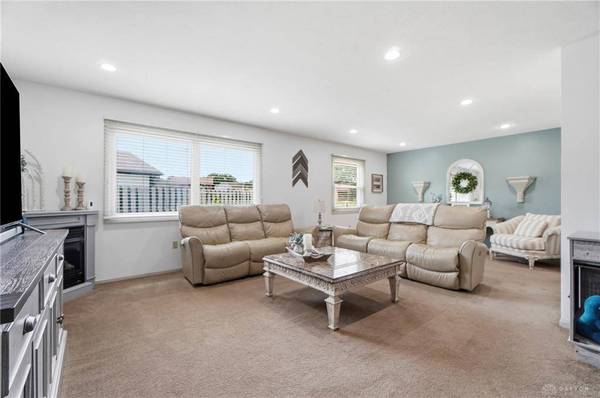
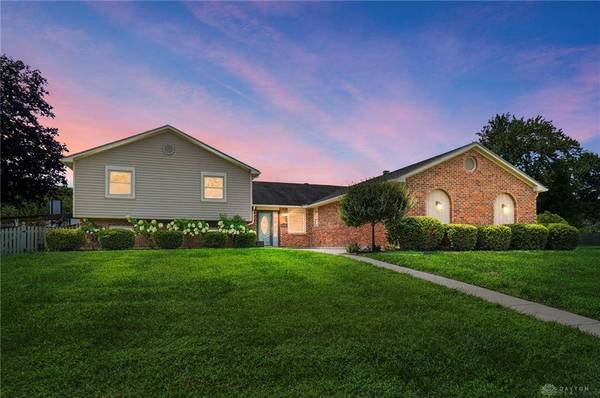
Classic brick and siding architecture defines this multi-level residence situated on a corner lot in Bellbrook. An inviting foyer welcomes family and guests. The living/dining room feature recessed lighting and lots of windows for plenty of natural light. A corner fireplace with glass doors highlights the living room. Hardwood floors run through the family room, which is anchored by a classic brick fireplace with built-ins. The functional kitchen comes equipped with wood cabinetry and stainless steel appliances. The home offers five bedrooms and a total of two full bathrooms and two half bathrooms. The spacious primary bedroom has private bathroom with double closets. Additional bedrooms include wood-framed windows, ceiling fans, and large closets. A finished basement features a nice sized rec-room, the fifth bedroom, study and half bath. The outdoor areas include a screened porch and a large concrete patio with a central stone fire pit. The backyard is enclosed by a wood picket fence, presenting a storage shed, one car detached garage and mature trees. This residential property provides a balanced mix of interior amenities and outdoor functional spaces. Reach out to schedule a personal tour of this home. Please note: Family room is being used as the dining room and the dining room a sitting area. Propane tank (owned) is used for the living room fireplace and the outdoor firepit.
Listed by Glasshouse Realty Group

VIRTUAL TOUR

PROPERTY DETAIL

  • Key Details

    Property Type Single Family Home

    Sub Type Single Family

    Listing Status Active

    Purchase Type For Sale

    Square Footage 3, 035 sqft

    Price per Sqft $131

    MLS Listing ID 966558

    Bedrooms 5

    Full Baths 2

    Half Baths 2

    Year Built 1985

    Annual Tax Amount $6,454

    Lot Size 0.388 Acres

    Lot Dimensions Irregular

    Property Sub-Type Single Family

  • Location

    State OH

    County Greene

    Zoning Residential

  • Rooms

    Basement Finished, Partial

    Kitchen Open to Family Room

    Main Level, 16*6 Entry Room

    Main Level, 18*12 Living Room

    Main Level, 13*12 Dining Room

    Main Level, 18*16 Kitchen

    Main Level, 18*12 Family Room

    Second Level, 18*12 Primary Bedroom

    Second Level, 12*11 Bedroom

    Second Level, 12*10 Bedroom

    Second Level, 12*10 Bedroom

    Lower Level/Tri Level, 11*8 Bedroom

    Lower Level/Tri Level, 14*8 Study/Office

    Lower Level/Tri Level, 23*22 Rec Room

    Main Level, 18*7 Laundry

  • Building

    Level or Stories Tri Level

    Structure Type Brick,Vinyl

  • Interior

    Heating Heat Pump

    Cooling Heat Pump

    Fireplaces Type Gas, Two, Woodburning

  • Exterior

    Exterior Feature Cable TV, Fence, Patio, Porch, Storage Shed

    Parking Features 1 Car, 2 Car, Attached, Detached

    Utilities Available 220 Volt Outlet, Propane (Owned), Public Water, Sanitary Sewer

  • Schools

    School District Sugarcreek

  • Others

    Virtual Tour https://view.wowvideotours.com/order/d36085a7-8a70-4e87-9e3a-08def5390b66?version=41_019&branding=false

SIMILAR HOMES FOR SALE

Check for similar Single Family Homes at price around $399,900 in Bellbrook,OH

CONTACT

Kunal Patel
Kunal Patel

GET IN TOUCH

Your Full Name
Your Phone Number*
Write Your Message