
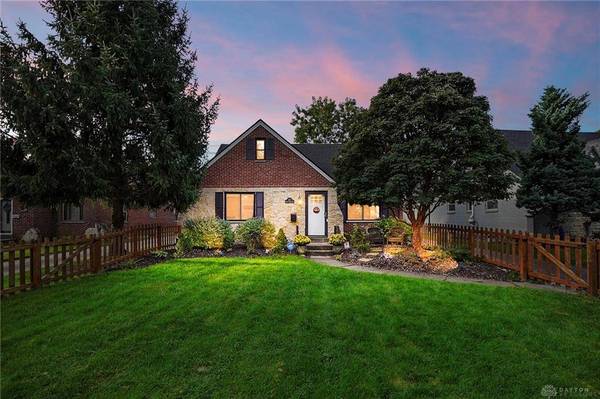
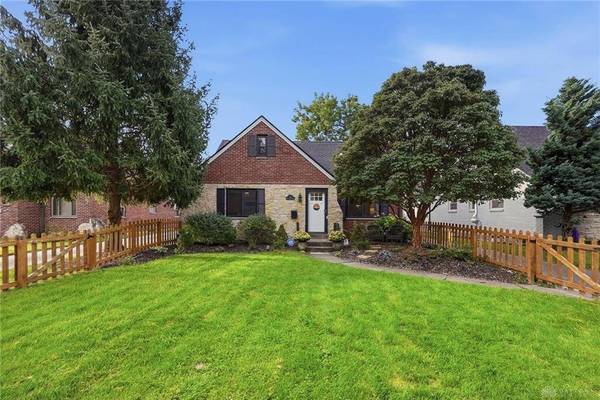
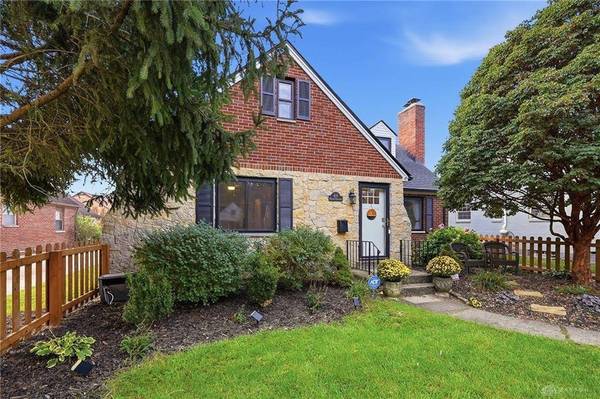
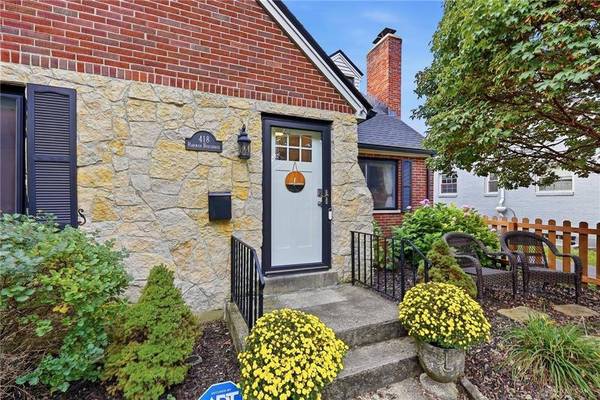
418 Harman Boulevard
Oakwood, OH 45419
- 3 Beds
- 2 Baths Full Baths: 2
- 1,606 SqFt
- 6,272 Lot Size
- 1943 Year Built
French doors lead to the 3-season room, surrounded by windows and offering flexible additional living space, mudroom functionality, and convenient access to the attached, extended 2-car garage. Two bedrooms and an updated full bath are located on the main level.
Upstairs, the spacious primary suite feels like its own retreat with two walk-in closets, built-ins, a mini-split for added comfort, and an updated en suite bath featuring a double vanity and an oversized custom shower. The clean basement provides plenty of storage and additional possibilities.
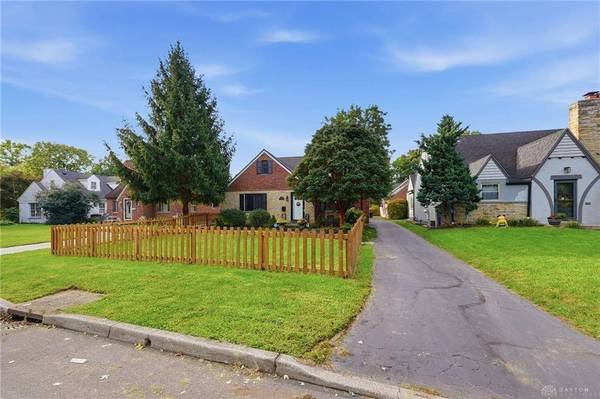
Major improvements include kitchen flooring (2026), HVAC (2025), roof and gutter covers (2024), primary suite mini-split, cedar front fence, garage door motor, electrical improvements, and more. A complete list of over $60,000 in improvements is available for review.
With major systems addressed, a turnaround driveway, attached 2-car garage, and a functional layout, this home is ready for its next chapter
GALLERY
PROPERTY DETAIL
Key Details
Property Type Single Family Home
Sub Type Single Family
Listing Status Active
Purchase Type For Sale
Square Footage 1, 606 sqft
Price per Sqft $242
MLS Listing ID 970457
Bedrooms 3
Full Baths 2
Year Built 1943
Annual Tax Amount $6,922
Lot Size 6,272 Sqft
Lot Dimensions 0.14 Acres
Property Sub-Type Single Family
Location
State OH
County Montgomery
Zoning Residential
Rooms
Basement Full, Unfinished
Kitchen Granite Counters
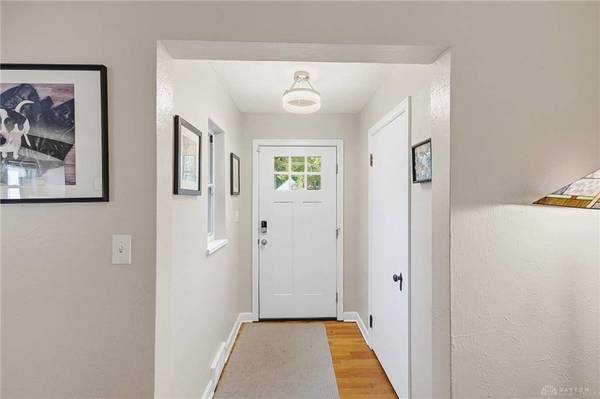
Main Level, 5*6 Entry Room
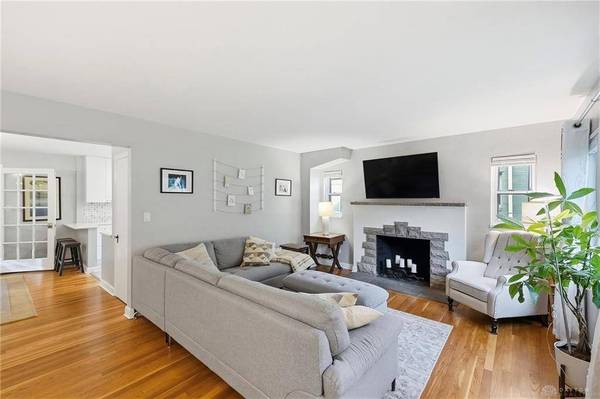
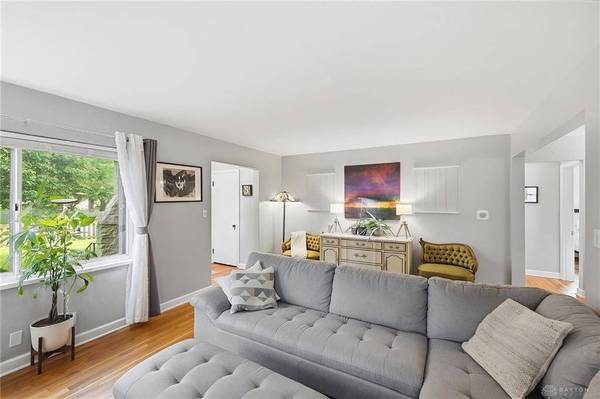
Main Level, 20*14 Living Room
Main Level, 10*13 Dining Room
Main Level, 12*10 Kitchen
Main Level, 14*13 Bedroom
Main Level, 12*10 Bedroom
Main Level, 11*15 Bonus Room
Second Level, 35*17 Primary Bedroom
Building
Level or Stories 1.5 Story
Structure Type Brick,Frame
Interior
Interior Features Gas Water Heater, Paddle Fans, Smoke Alarm(s), Walk in Closet
Heating Forced Air, Natural Gas
Cooling Central
Fireplaces Type Gas, One
Exterior
Exterior Feature Fence
Parking Features 2 Car, Attached
Utilities Available 220 Volt Outlet, Natural Gas, Public Water, Sanitary Sewer, Storm Sewer
Schools
School District Oakwood
Others
Virtual Tour https://view.wowvideotours.com/order/04d9b6b0-15ae-4af5-d576-08df18b0d416?version=59_032&branding=false
SIMILAR HOMES FOR SALE
Check for similar Single Family Homes at price around $389,900 in Oakwood,OH

Active
$549,900
215 Beverly Place, Oakwood, OH 45419
Listed by Irongate Inc.4 Beds 3.5 Baths 2,969 SqFt
Active
$289,900
242 Lonsdale Avenue, Oakwood, OH 45419
Listed by Wright-Patt Realty, Inc.3 Beds 1.5 Baths 1,924 SqFt
Open House
$435,000
338 Forrer Boulevard, Oakwood, OH 45419
Listed by Coldwell Banker Heritage5 Beds 2 Baths 2,228 SqFt
CONTACT