6388 Stoney Creek Drive
Dayton, OH 45424
- 4 Beds
- 2.5 Baths Full Baths: 2 Half Baths: 1
- 2,348 SqFt
- 0.32 Lot Size
- 2002 Year Built
Upstairs, you'll find four bedrooms and two full bathrooms, including a spacious primary suite with a large walk-in closet and private en-suite bath, creating a comfortable retreat at the end of the day.
The unfinished basement offers a blank canvas ready for your vision — whether you're dreaming of additional living space, a home gym, or extra storage.
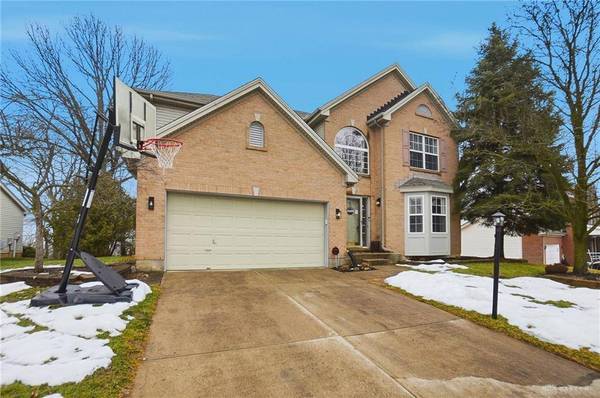
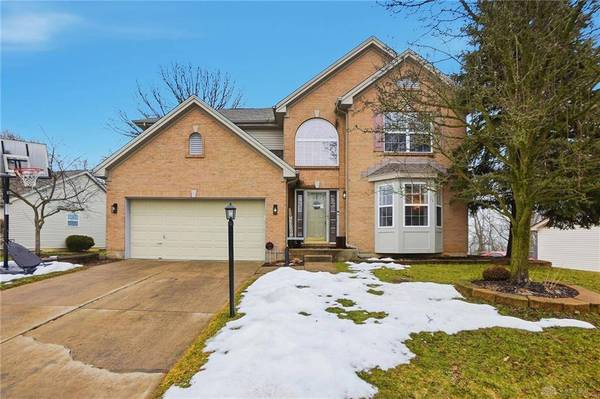
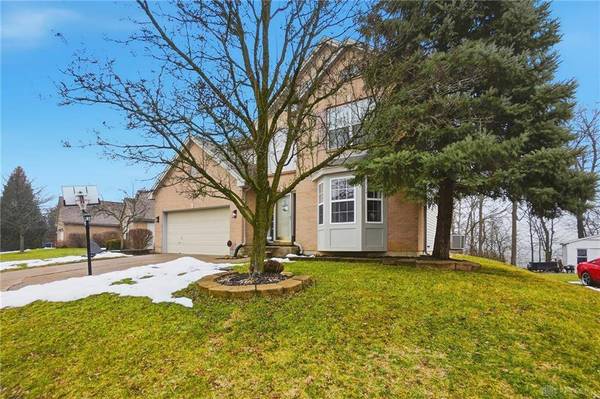
Outside, the elevated rear of the home provides a private, wooded backdrop where you'll often feel surrounded by trees and nature. While the backyard offers privacy and peaceful views, the generous side yard creates additional usable green space — perfect for play, gatherings, or simply spreading out and enjoying the outdoors.
Blending functional living spaces with timeless design, this home offers room to grow in a location close to parks, schools, and everyday conveniences.
GALLERY


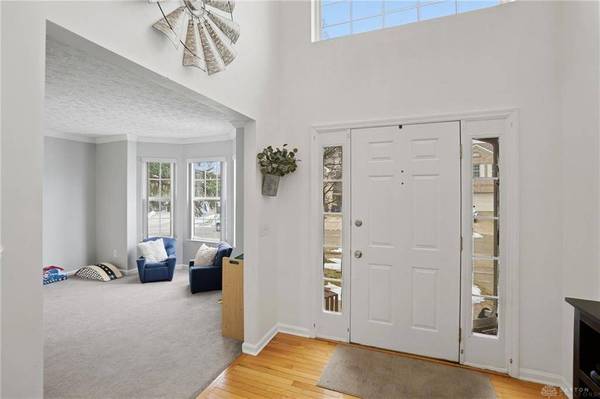

PROPERTY DETAIL
Key Details
Sold Price $366,0002.4%
Property Type Single Family Home
Sub Type Single Family
Listing Status Sold
Purchase Type For Sale
Square Footage 2, 348 sqft
Price per Sqft $155
MLS Listing ID 952305
Sold Date 03/23/26
Bedrooms 4
Full Baths 2
Half Baths 1
HOA Fees $14/ann
Year Built 2002
Annual Tax Amount $4,716
Lot Size 0.320 Acres
Lot Dimensions 95' x 189.9'
Property Sub-Type Single Family
Location
State OH
County Montgomery
Zoning Residential
Rooms
Basement Full, Unfinished
Kitchen Island, Open to Family Room, Pantry
Building
Level or Stories 2 Story
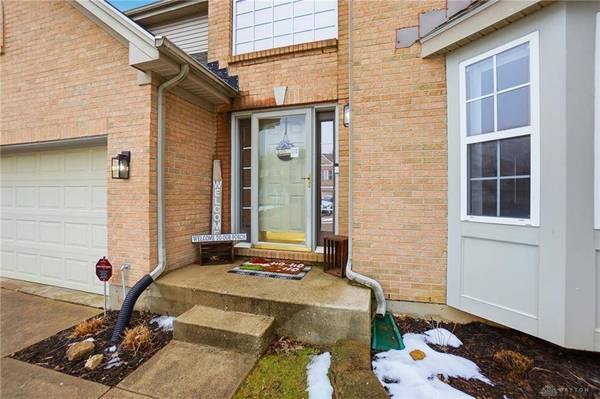
Structure Type Brick
Interior
Interior Features Cathedral Ceiling, Gas Water Heater, Paddle Fans, Smoke Alarm(s), Vaulted Ceiling, Walk in Closet
Heating Forced Air, Natural Gas
Cooling Central
Fireplaces Type Gas, Glass Doors, One
Exterior
Exterior Feature Patio
Parking Features 2 Car, Attached
Utilities Available 220 Volt Outlet, City Water, Natural Gas, Sanitary Sewer, Storm Sewer
Schools
School District Huber Heights
SIMILAR HOMES FOR SALE
Check for similar Single Family Homes at price around $366,000 in Dayton,OH

Pending
$535,584
7821 Wedgemere Circle, Dayton, OH 45424
Listed by Plum Tree Realty3 Beds 2 Baths 2,038 SqFt
Active
$199,000
5764 Pennywell Drive, Huber Heights, OH 45424
Listed by Huber Heights Realty Inc.3 Beds 2 Baths 1,080 SqFt
Active
$360,000
6941 Greeley Avenue, Huber Heights, OH 45424
Listed by Luma Realty4 Beds 2.5 Baths 2,652 SqFt
CONTACT